Monday, November 9, 2015

Time To Rebuild

Most of the demolition has been done on our house except for the conversion of the back porch to a sunroom and that is going to be done later this month.  In the meantime, it is time to start rebuilding the main part of the house. 


My husband and a dear friend rewired the basement and added can lights.


Beams have been added to support the ceiling.


The bar area has been framed.


This picture was taken from the back of the room looking toward the front door.  Those posts will be taken down.  

While all of this was being done today, we were out shopping for flooring, plumbing fixtures and kitchen appliances.  

This is the flooring we are using throughout the main floor. 

Ceramic Tile for the master bath. This picture was taken with a cell phone and appears to be green but it is actually different shades of creamy beige. 


Bathroom Fixtures


Kitchen Fixture

And of course a stainless steel apron front farmhouse sink


Next on the shopping list:  Lights

Friday, November 6, 2015

The Demolition Continues

Finally out internet is working again so I can post the updates.  You don't realize how dependent you are on internet until you are without it for a few days. When the suspended ceiling in the basement was ripped out, wires were everywhere and had to be rerouted and redone.  

Here is what has been done since my last posting.

The master bath is being changed to a half bath so the tub was removed. 
The area where the tub was located was framed and will become a wall in the toilet room. 


The very short cabinet was removed and a newer and taller cabinet will be installed.


These cabinets were removed from that same bath and will be painted and reused in the new master closet.


The formal living room is going to become the master bedroom.  A door was cut out to go into the current master bedroom which is going to become the master bath and closet. 


 This small area was the original master closet.  This is not even big enough to hold my shoes so it is going to become a double sink vanity in the master bath. 


 The bathtub was located in this area on the other side of the framing.  This will now become a walk in shower in the master bath.  After tearing out the sheet rock behind the tub, we found a large septic pipe.  These are the kinds of things you find when you renovate an older house.  So on to plan B. The shower won't be quite as large as we wanted but it will work.  Just build a frame around the pipe.


Now for the basement:
Suspended ceiling has been removed.


The fireplace was removed. 


Now there is much more room.   Do you see that little dutch door in the back?  It opens to the back patio.  I need some suggestions.  Should we keep it or replace it?  I want to replace it with a french door.  


Now for the outside. 

 We still have lots of work to do in the back yard but this is a start.
Lots of overgrown shrubs were cut down and trimmed.


Now you can see the dock from the house without shrubs blocking the view.  


The cabinet builder came by today to measure for the kitchen cabinets.  Sheet rock has been delivered.  The electrical crew comes next week.  Oh and I get to buy new kitchen appliances next week too.  

Stay tuned for updates. 

Monday, November 2, 2015

Demolition Day #1


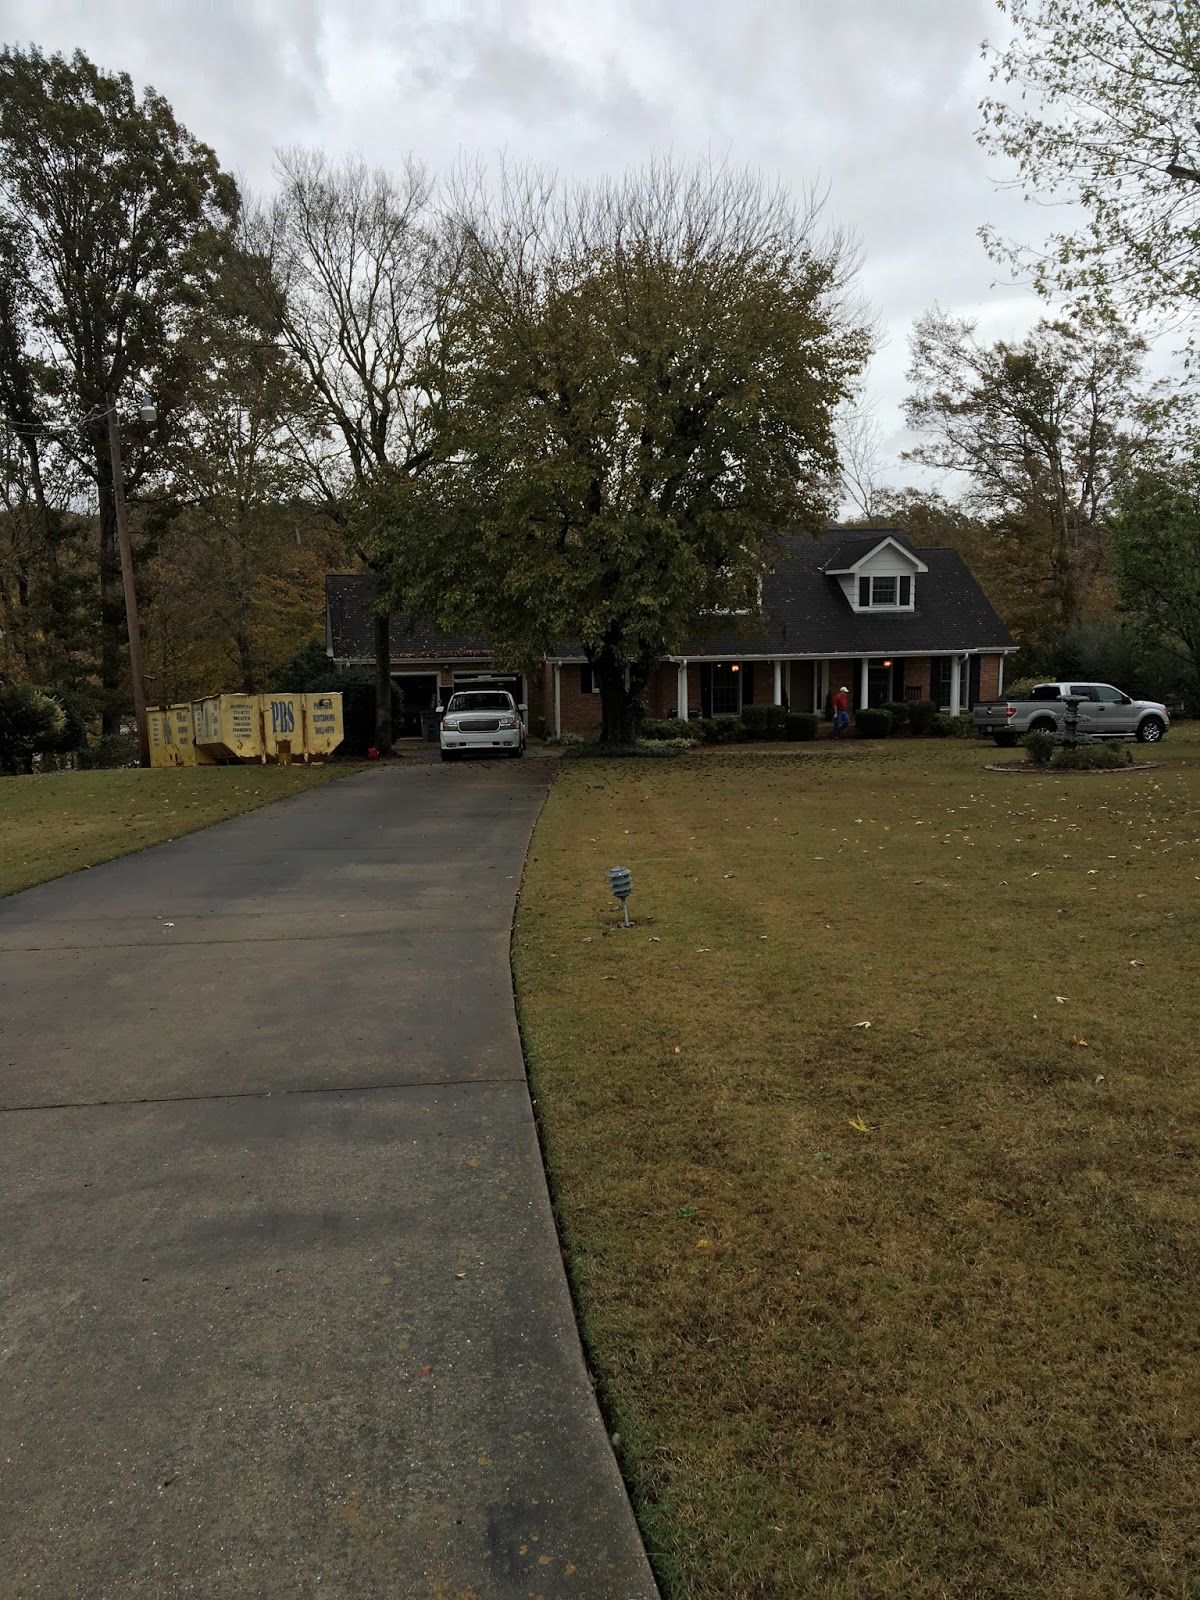
I never thought I would actually like waking up in the morning to the sound of hammers and saws. The demolition started exactly at 7:00 AM.  I was so thrilled to see that yellow dumpster in the yard.


This is the way the kitchen looked this morning.


This is the way the kitchen looked this afternoon.


Dining room this morning.


Dining room this afternoon.


The framework on those walls is going to be taken out as soon as columns are added for support.  The light fixture is coming down and I have an idea for updating it and using it in another room.  

The family room had faux beams which make the ceiling appear lower. 

 See the back corner shelving, it was removed. 


 Faux beams are gone along with the wallpaper on the ceiling! 


See that blue tarp in the background, that is the barrier to the upstairs which is supposed to keep out the dust.  Hope it works.  

Can hardly wait to see what is knocked down tomorrow so check back for updates. 


Wednesday, October 7, 2015

The Next Phase Of Our Lives: Just Add Water

It has been a long time since my last post and a lot has happened.  My husband and I RETIRED, we added 2 more grand babies to our family and we sold our house. We thought that we would live in our current house for many more years but the state of Alabama was calling us to move closer to those grand babies.  In one week,we will be moving from the house we have lived in for almost 11 years (and finally have it decorated "like we like it") to an older fixer upper. There will be lots of projects to keep us busy.

This is our current house: It was raining and overcast when the picture was taken.


We love everything about this house but there was one thing we always wanted to do at this house but couldn't: 
ADD WATER!  LAKE WATER!  After weeks of searching for THAT house, you know the one that speaks to you as soon as you walk in the front door, (well it didn't speak to me until we saw the back yard), we found it!  It is completely opposite from our current house but it has WATER.  My husband and I are becoming house whisperers.  It is going to take a lot of work and elbow grease but we look forward to the challenge.

Here it is:


And it has WATER!  Lots of WATER!  Two kinds of WATER!


I'll admit that I was not interested in the house at all until I walked in the back yard.  It was calling my name.  We have hired a contractor to do a lot of the big work but my husband and I are going to do a lot of work too.  The first thing on our "to do" list is to get the interior and exterior of the house done and then we will move on the outdoor projects.  

We are going to be the Chip and Joanna Gaines of Florence, Alabama.  Check back periodically because I will be posting the progress.  


Tuesday, December 31, 2013

My Favorite Redo of the Year

I must do a better job this next year with my project postings.   The last time I posted a project was last July.  I want to share with you my favorite redo of this past year.  This was truly from trash to treasure.  

Last summer while on a luncheon and shopping spree with 2 of my best friends, we decided go into the Goodwill store and just browse around.  I found the ugliest piece of furniture.  It was a coffee table that looked like it was someone's first attempt at building something.  I wanted to try an experiment to see if I could transform it into something beautiful.  The price was only a whopping $5.84.  That's right FIVE DOLLARS EIGHTY FOUR CENTS!  Even if I messed it up, I haven't lost much so I bought it not knowing what in the world I would do with it.  It was heavy and I had to get someone to help load it into the truck.  

 I told you it was UGLY!  Whoever made it, glued floor tiles to the top.  But it had a solid structure. 


 It even has a little door that opens on the front.  I don't know why because it would be hard to store anything in it.  

 My husband put a brace between each of the legs.

 We ripped the floor tiles off the top and then sanded it.  By this time I had decided to make a bench out of it. 

It still looks ugly!   


 Next, I painted it with some leftover paint from a previous project.  
I

 I used a dry brush technique using some left over brown paint to make it look distressed.  It was starting to look better.  We then added some foam to the top and covered it with some fabric that we also had left over from a different project.  I wish I had taken pictures of that part of the transformation.  With a little bit of trim work and new handles, our new BENCH.......

 I wish the original owner could see this little beauty now.  Not bad for $5.84.  (The only other thing I had to buy was a piece of foam for the top)  I think my little trip to Goodwill was worth it.